

686 Queen Anne RdHarwich, MA 02645
Mortgage Calculator
Monthly Payment (Est.)
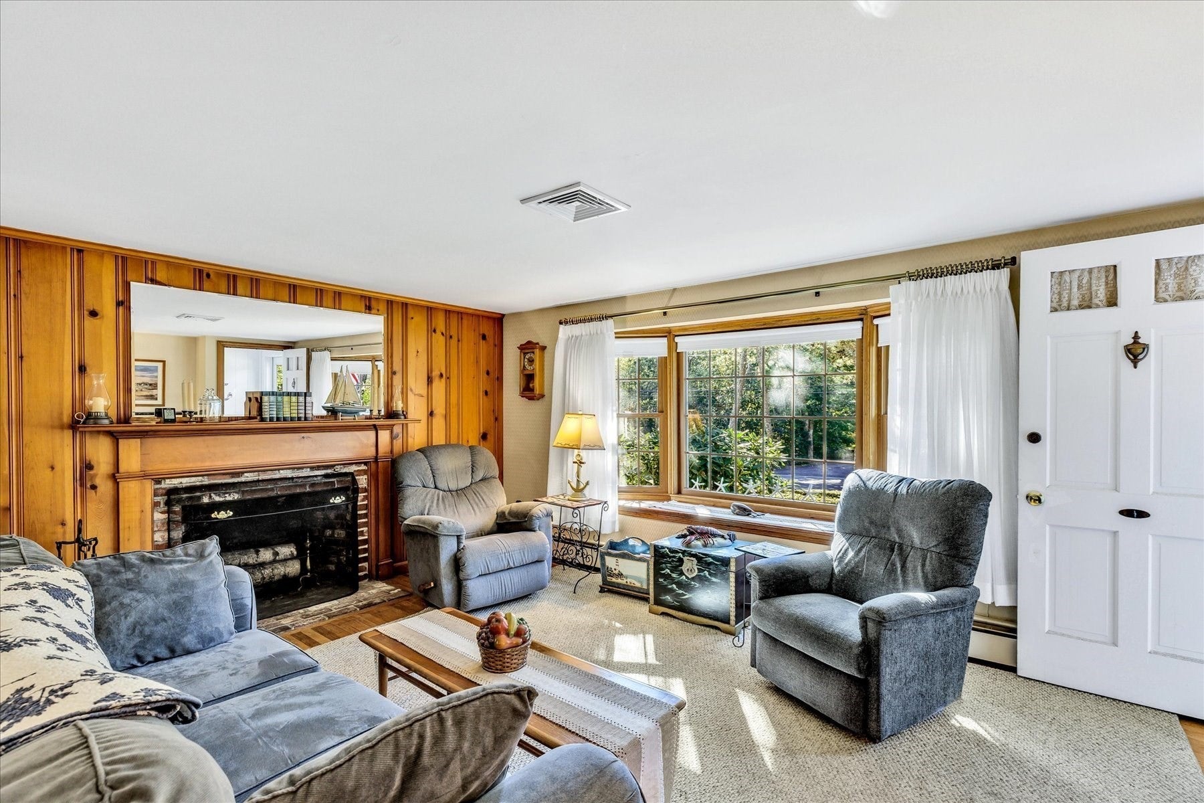
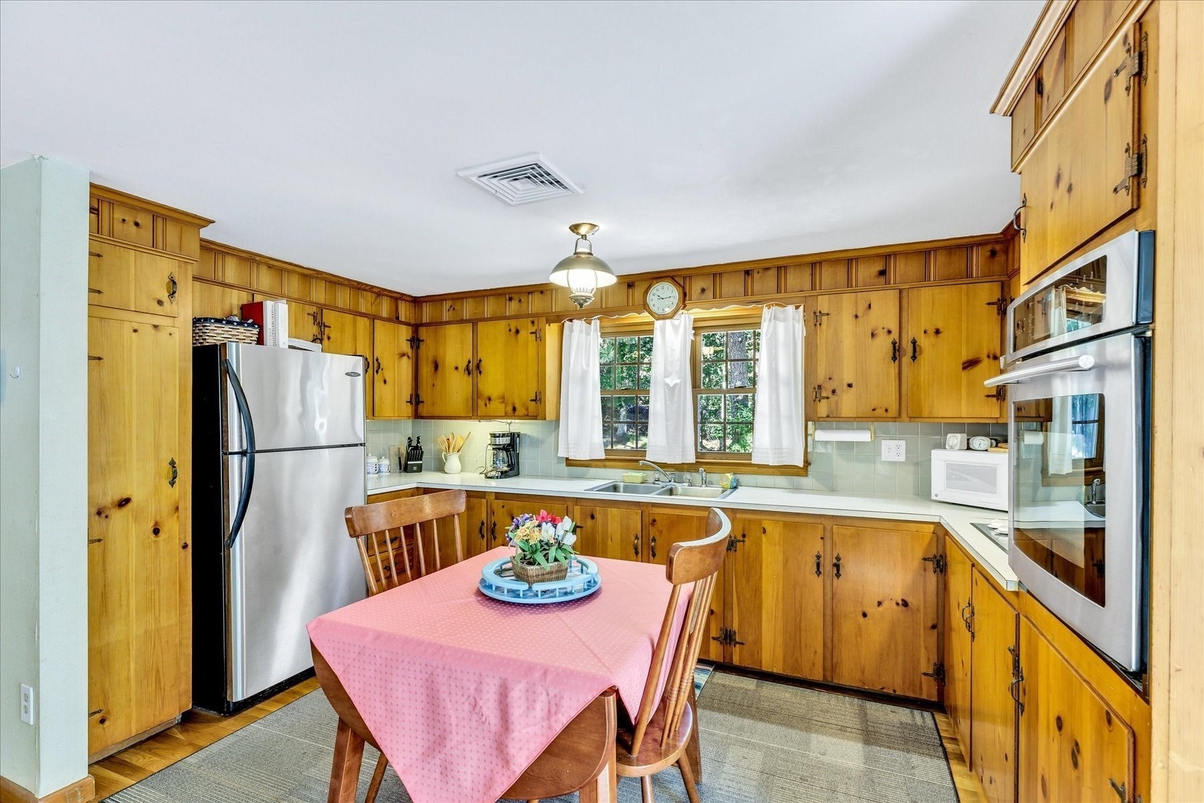
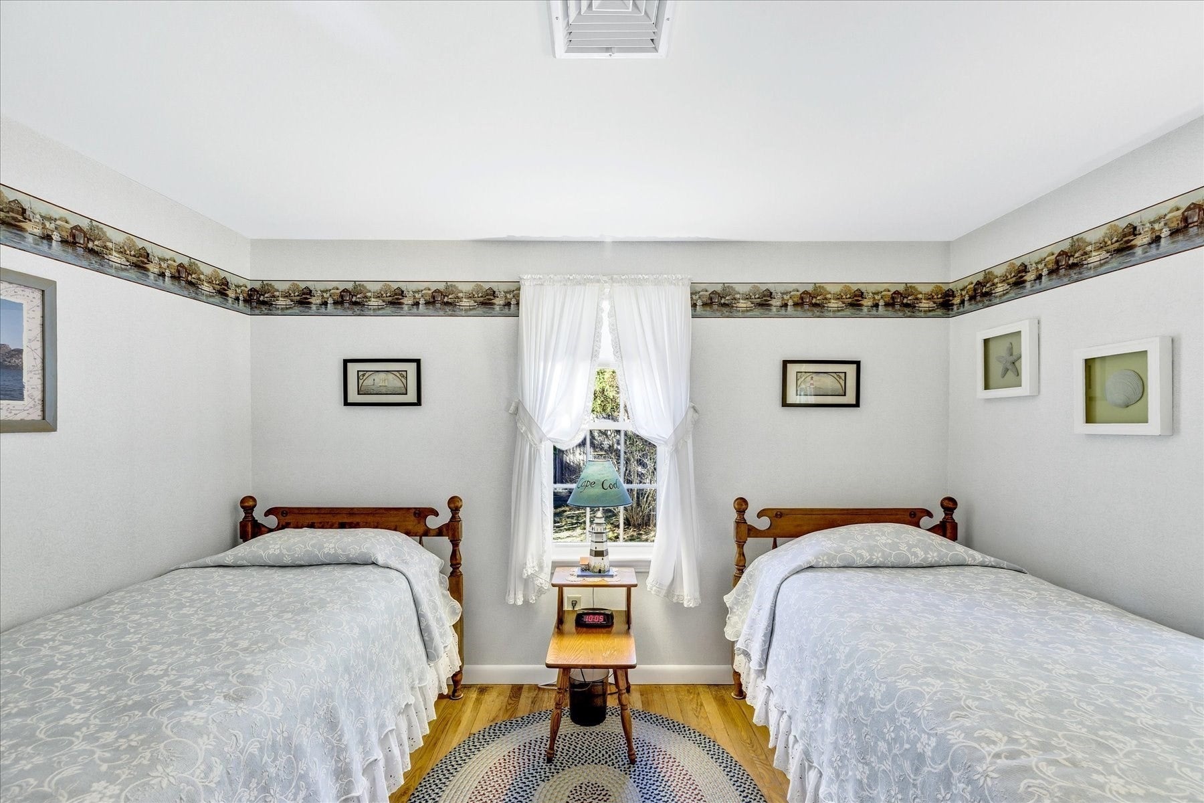
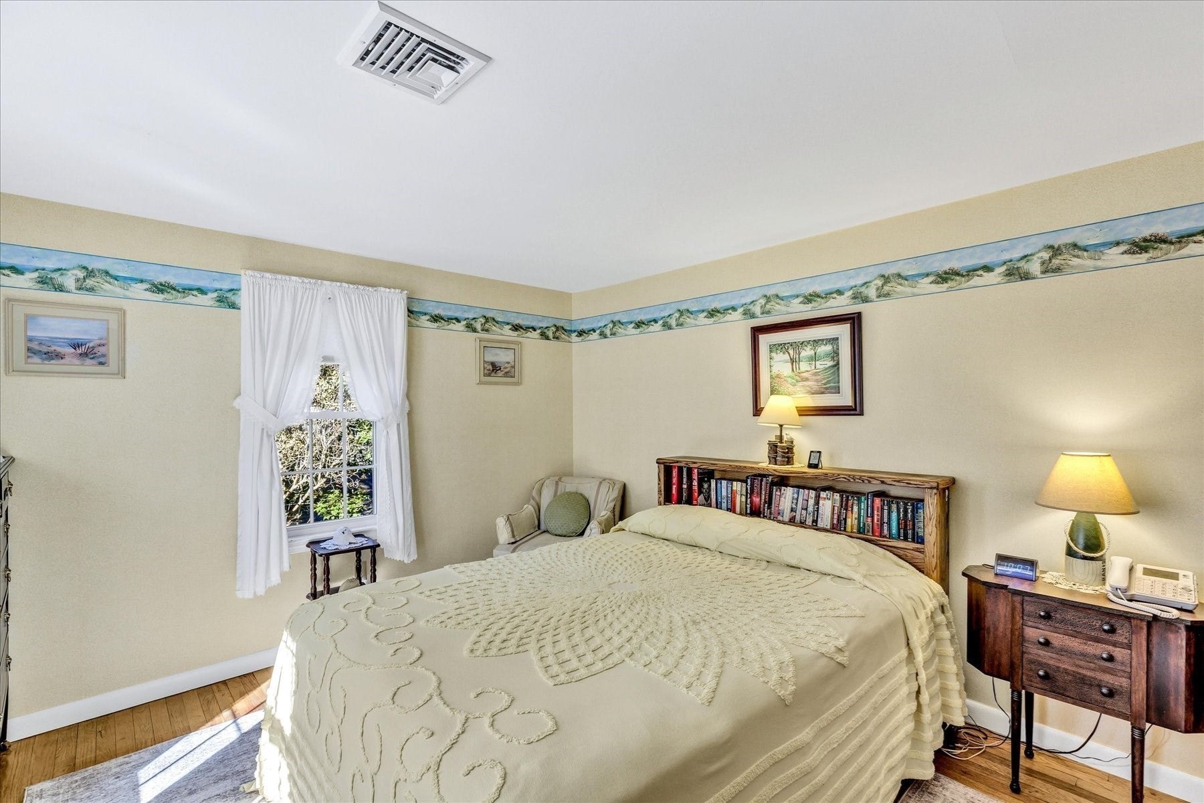
Enter an interest rate to see your estimated monthly payment.Charming Cape Cod Ranch in the heart of Harwich! This inviting home offers easy one-level living with an open floor plan and a wood-burning fireplace for cozy evenings. Two generously sized bedrooms, plus the opportunity to add a third with a passing 3-bedroom septic system. Relax in the charming three-season sunroom or step out to the deck overlooking the fenced-in backyard, perfect for pets, play, and summer gatherings. Home has been meticulously maintained. Updates include central AC (2025), an 8-year-old roof with gutter guards, double-hung windows, and gas heat. A large unfinished basement offers excellent storage and room to expand. Sold fully furnished with solid rental history, making this a turnkey year-round home, seasonal getaway, or income property. Just minutes to the Cape Cod Rail Trail, area ponds, and all that Harwich has to offer. Home is being sold fully furnished/Turn Key minus a few personal items.
| 3 weeks ago | Listing updated with changes from the MLS | |
| 3 weeks ago | Listing first seen on site |

The property listing data and information, or the Images, set forth herein were provided to MLS Property Information Network, Inc. from third party sources, including sellers, lessors, landlords, and public records, and were compiled by MLS Property Information Network, Inc. The property listing data and information, and the Images, are for the personal, non-commercial use of consumers having a good faith interest in purchasing, leasing or renting listed properties of the type displayed to them and may not be used for any purpose other than to identify prospective properties which such consumers may have a good faith interest in purchasing, leasing or renting. MLS Property Information Network, Inc. and its subscribers disclaim any and all representations and warranties as to the accuracy of the property listing data and information, or as to the accuracy of any of the Images, set forth herein.
Last checked 2026-11-06 09:27 PM UTC